<-- style PDP --> 586 Empire Road, Port Colborne - Detached for sale for $699,900
  • for sale

586 Empire Road

Port Colborne, Ontario, L0S 1R0 - Sherkston

$699,900

  • Neighbourhood

    Sherkston

  • Major Intersection

    Empire & Mapleview Cres

  • Listed Since: 66 day(s)

  • Last update: 5 day(s) ago

Overview

  • Property Type

    Detached, Bungalow

  • Bedrooms

    3

  • Bathrooms

    2

  • Basement

    Crawl Space

  • Kitchen

    1

  • Total Parking

    11 (3 Attached Garage)

  • Lot Size

    169x313 (Feet)

  • Taxes

    $8,314.00 (2026)

  • Type

    Freehold

Property Description

Property description for 586 Empire Road, Port Colborne

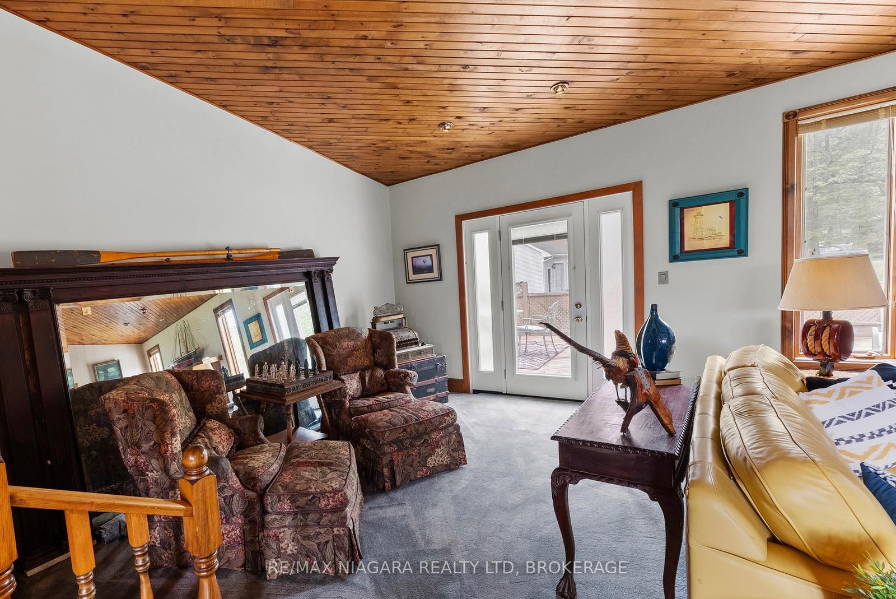
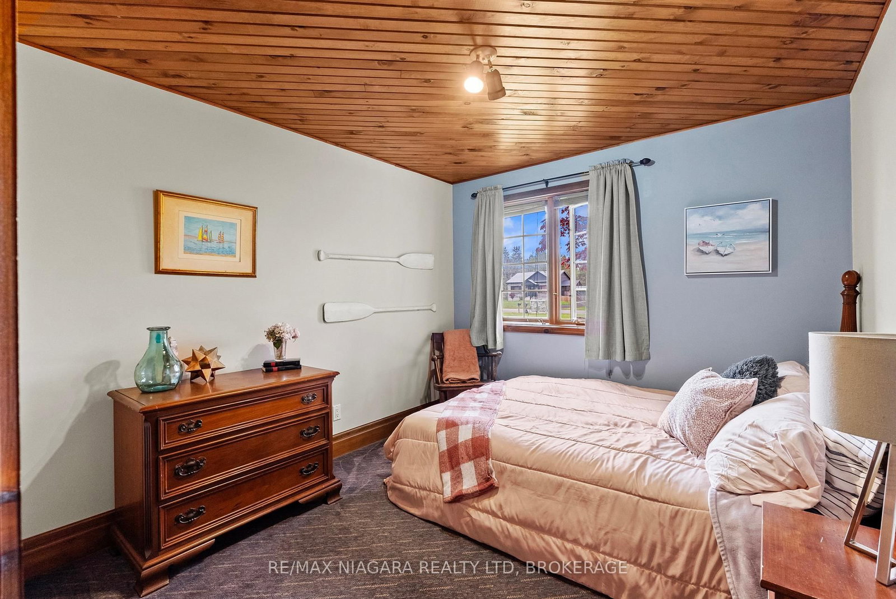
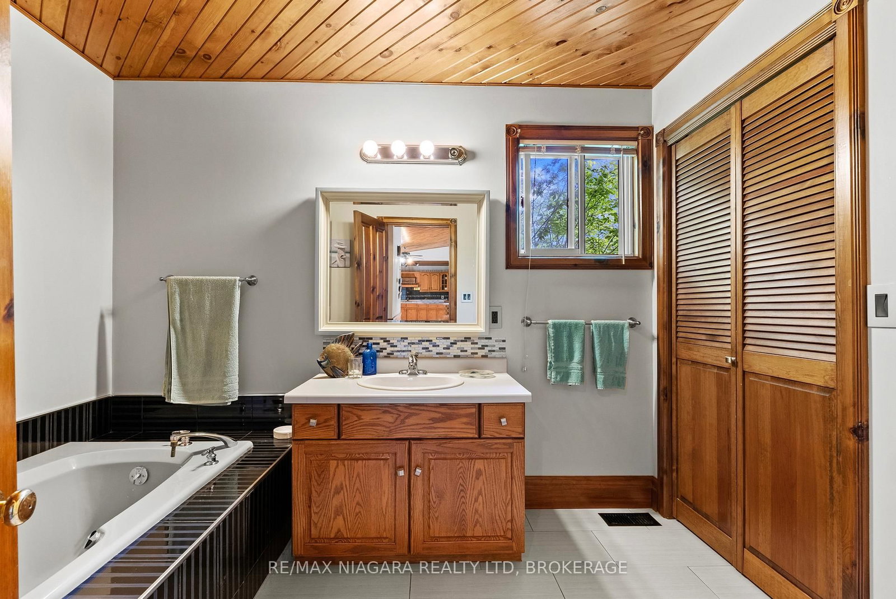
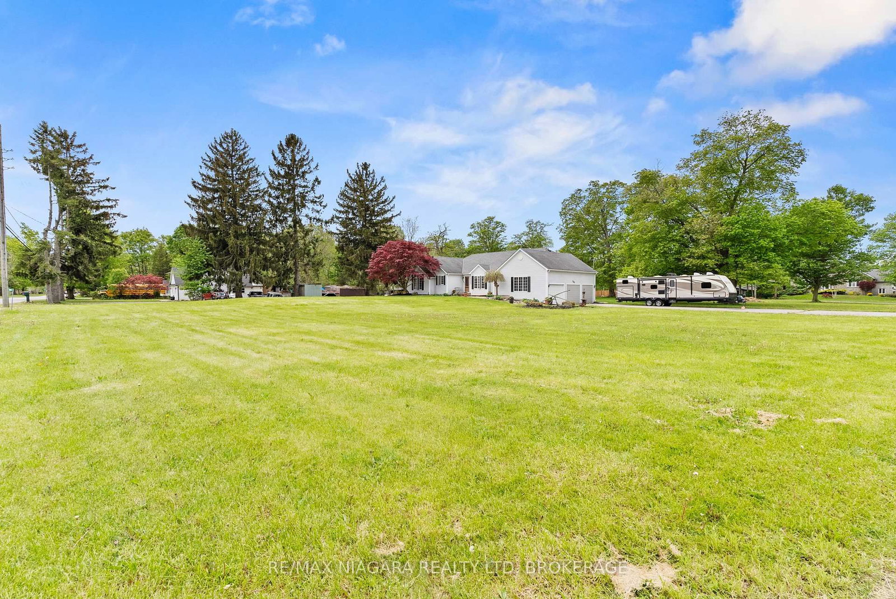
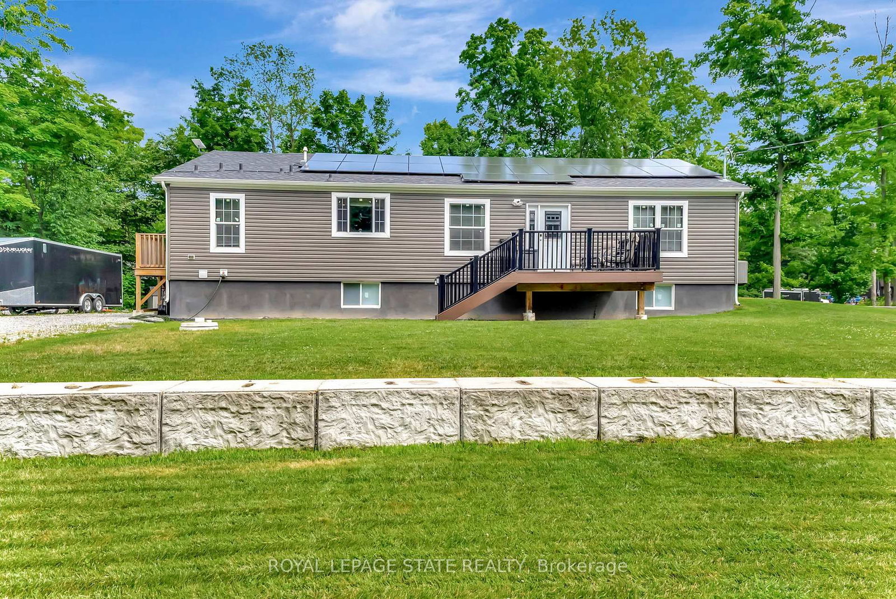
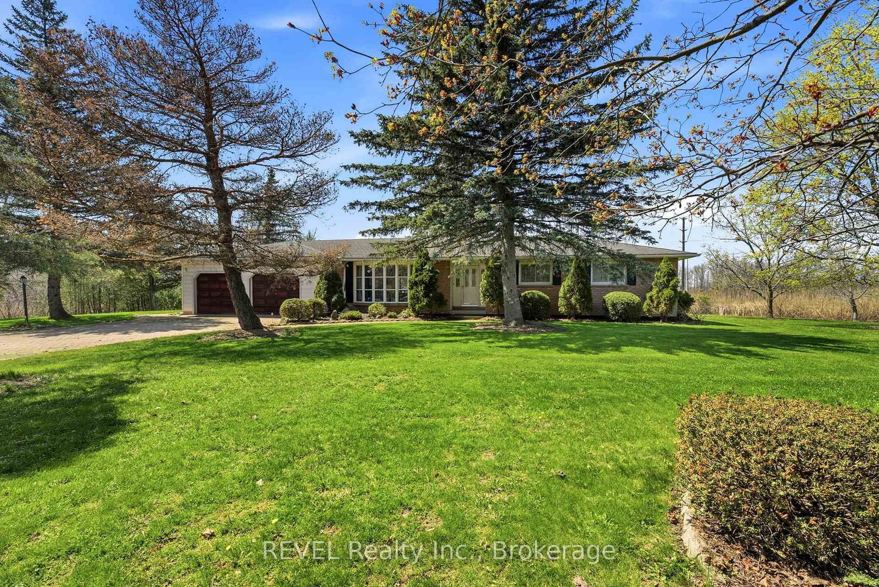
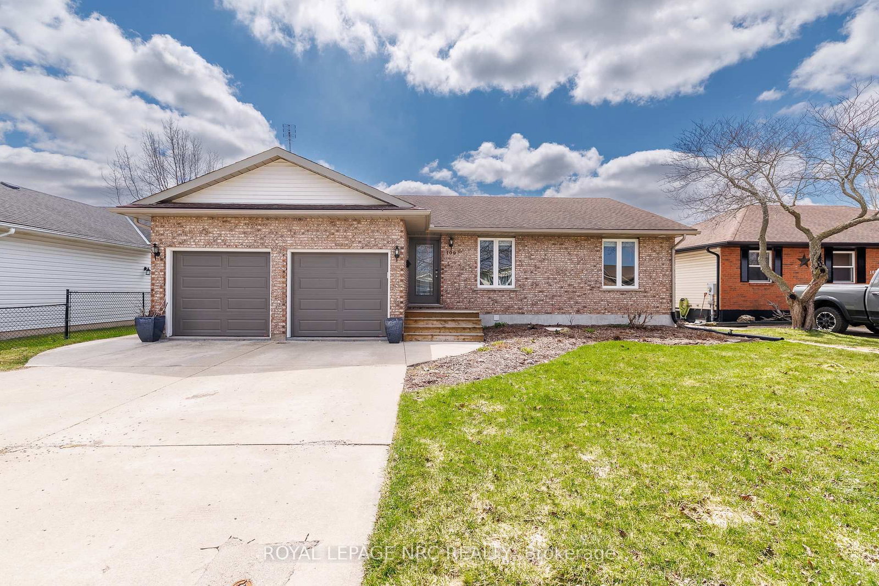
Where country roads lead to beach days! Welcome to this spacious 2,000+ sq ft bungalow perfectly positioned on 1.2 acres of peaceful property, offering the kind of lifestyle that's getting harder and harder to find. Surrounded by nature and loaded with unique features, this home blends country living with resort-style perks. Inside, you'll find a generous open-concept living area featuring cathedral ceilings, a cozy gas fireplace, and windows that flood the space with natural light and beautiful views of the property. The elevated kitchen and dining area overlook the living room below, creating the perfect layout for entertaining family and friends. Down the hall, you'll find the spacious primary bedroom complete with a large walk-in closet, along with two additional well-sized bedrooms and a 3-pc bath. Main floor laundry is conveniently located just steps away, alongside an additional 3-pc bath for added functionality.Ready to get a little country rowdy? The converted garage space has been transformed into the ultimate family room featuring another gas fireplace, a custom bar, and patio doors leading directly to the backyard where bonfires, and memories are waiting to be made. The attached single garage is conveniently located right beside for everyday practicality. Need space for your boat, toys, workshop, or hobbies? The detached heated 2.5 garage wth hydro, loft space, and its own designated driveway is an absolute dream setup for hobbyists, outdoor enthusiasts, or anyone needing serious extra storage and workspace.Step outside onto the large deck with gazebo and picture yourself enjoying quiet country evenings while watching the sunset over your own slice of paradise. As an added bonus, owners enjoy access to Sun Retreats, Sherkston Shores Resorts most famous beaches. Properties offering this much space, functionality, lifestyle, and value rarely come available!

Listed by RE/MAX NIAGARA REALTY LTD, BROKERAGE

  • MLS #

    X13156190

  • Sq. Ft

    1500-2000

  • Sq. Ft. Source

    MLS

  • Lot Irregularities

    n/a

  • Year Built

    31-50

  • Pool

    None

  • Drive

    Pvt Double

  • Garage

    Attached, 3 spaces

  • Total Parking

    11

  • Family Room

    Y

  • Den

    Y

  • Exterior

    Vinyl Siding

  • Fireplace

    Y

  • Roof

    Asphalt Shingle

  • Foundation

    Concrete

  • Elevator

    n/a

  • Water View

    n/a

  • Laundry Level

    Main

  • Heat

    Forced Air

  • A/C

    Central Air

  • Water

    Well

  • Water Supply

    n/a

  • Sewers

    Septic

  • Central Vac

    N

  • Foyer

    1.95 x 1.98 ft Main level

  • Dining

    2.98 x 4.02 ft Main level

  • Kitchen

    2.46 x 3.59 ft Main level

  • Living

    7.52 x 4.6 ft Main level

  • Laundry

    1.67 x 2.98 ft Main level

  • Bathroom

    1.67 x 1.67 ft Main level

    3 Pc Bath

  • Family

    5.15 x 17.9 ft Main level

  • Utility

    1.21 x 2.98 ft Main level

  • Primary

    3.08 x 5.24 ft Main level

  • 2nd Br

    2.77 x 3.08 ft Main level

  • 3rd Br

    3.41 x 4.29 ft Main level

  • Bathroom

    2.37 x 3.16 ft Main level

    3 Pc Bath

  • MLS #

    X13156190

  • Sq. Ft

    1500-2000

  • Sq. Ft. Source

    MLS

  • Lot Irregularities

    n/a

  • Year Built

    31-50

  • Pool

    None

  • Drive

    Pvt Double

  • Garage

    Attached, 3 spaces

  • Total Parking

    11

  • Family Room

    Y

  • Den

    Y

  • Exterior

    Vinyl Siding

  • Fireplace

    Y

  • Roof

    Asphalt Shingle

  • Foundation

    Concrete

  • Elevator

    n/a

  • Water View

    n/a

  • Laundry Level

    Main

  • Heat

    Forced Air

  • A/C

    Central Air

  • Water

    Well

  • Water Supply

    n/a

  • Sewers

    Septic

  • Central Vac

    N

  • Foyer

    1.95 x 1.98 ft Main level

  • Dining

    2.98 x 4.02 ft Main level

  • Kitchen

    2.46 x 3.59 ft Main level

  • Living

    7.52 x 4.6 ft Main level

  • Laundry

    1.67 x 2.98 ft Main level

  • Bathroom

    1.67 x 1.67 ft Main level

    3 Pc Bath

  • Family

    5.15 x 17.9 ft Main level

  • Utility

    1.21 x 2.98 ft Main level

  • Primary

    3.08 x 5.24 ft Main level

  • 2nd Br

    2.77 x 3.08 ft Main level

  • 3rd Br

    3.41 x 4.29 ft Main level

  • Bathroom

    2.37 x 3.16 ft Main level

    3 Pc Bath

Thinking of Selling?

Find Out Your Home’s Value in Today’s Market!

No Email or Signup is required to view your home estimate.

estimate your home value

Contact Manoj Kukreja

Sales Representative,
Century 21 People’s Choice Realty Inc.,
Brokerage
(647) 576 - 2100

Manoj profile avatar

Property History

Property history for 586 Empire Road, Port Colborne

This property has been sold 1 time before. Create your free account to explore sold prices, detailed property history, and more insider data.

Sign In / Register

Inventory Graph

10 9 8 7 6 5 4 3 2 1 0 6 Months of inventory SELLER'S Market BALANCED Market BUYER'S Market

Mortgage Calculator

This data is for informational purposes only.

Mortgage Payment per month

Principal Amount

Interest

Total Payable

Amortization

Amortization

Closing Cost Calculator

This data is for informational purposes only.

Closing Cost Total for this property

Total Cash flow for purchasing this property

Down Payment(%)*
Additional information

Provincial Land Transfer Tax

Ontario Land Transfer Tax Rebate

Toronto Land Transfer Tax

Toronto Land Transfer Tax Rebate

PST on CMHC Insurance Premium

Lawyer Fees

$2,825

Government Registration Fee's

$164

Title Insurance

Closing Cost Total

Total Cash flow for purchasing this property

Provincial Land Transfer Tax

Ontario Land Transfer Tax Rebate

Toronto Land Transfer Tax

Toronto Land Transfer Tax Rebate

PST on CMHC Insurance Premium

Lawyer Fees

$2,825

Government Registarion Fee's

$164

Title Insurance

Down Payment(%)*

* A down payment of less than 20% is permitted only for first-time home buyers purchasing their principal residence. The minimum down payment required is 5% for the portion of the purchase price up to $500,000, and 10% for the portion between $500,000 and $1,500,000. For properties priced over $1,500,000, a minimum down payment of 20% is required.

Thinking of Selling?

Find Out Your Home’s Value in Today’s Market!

No Email or Signup is required to view your home estimate.

estimate your home value

Contact Manoj Kukreja

Sales Representative, Century 21 People’s Choice Realty Inc., Brokerage
(647) 576 - 2100

Manoj profile avatar

Recent Sold Listings in Sherkston, Port Colborne

Popular Cities